— back

Digital modeling
and 3D interior rendering

Giving shape to ideas: visualizing the design concept

In the process of creating an environment, the ability to visualize space is fundamental. For us at L’Ambiente, design means giving concrete form to your ideas right from the embryonic stages of the project. We carefully and dedicatedly support architectural firms and private clients in developing layout and furnishing concepts, translating two-dimensional drawings into three-dimensional models capable of demonstrating the true spatial proportions. This level of technical support helps establish a precise balance between functionality and aesthetics. By studying volumes, the ergonomics of furnishings, and their interaction with light, we make the interior design project tangible and comprehensible before starting work on site, transforming every idea into a solid, coherent, and lasting purchasing decision.

Photorealism
and study
of light
to eliminate
margins
of error

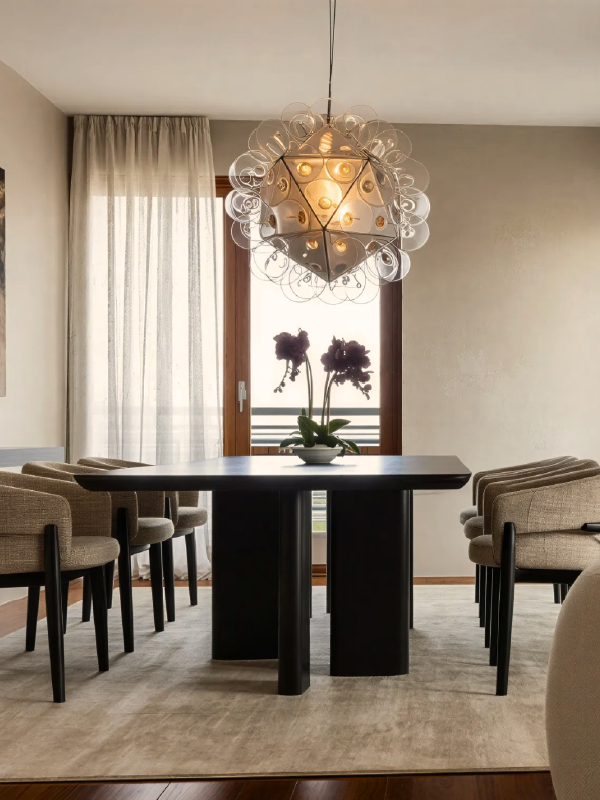
Using cutting-edge 3D modeling and rendering software, L’Ambiente’s technical department faithfully recreates the spaces of your luxury properties. Our luxury interior renderings are not simply static illustrations, but true spatial studies. We accurately recreate the behavior of daylight and artificial light on surfaces, allowing us to evaluate the effect of a lacquered finish, the grain of a marble, or the softness of a fabric based on the property’s exposure to sunlight. This scientific approach to 3D representation allows architects and clients to validate compositional choices without aesthetic hesitation, eliminating the risk of color or dimensional errors before ordering furnishings.

Total synergy between 3D modeling and material library sampling

The 3D rendering of L’Ambiente finds its perfect complement in the physicality of our Materials Library. We don’t simply choose standardized digital textures from a software library: we digitize actual wood, stone, resin, metal, and fabric samples, physically selected with you in our showrooms. This means that the textures in the 3D renderings accurately reflect the actual finishes of the brands you will purchase (e.g., Poliform, Boffi, Minotti). Customers can touch the fabric or wood firsthand in the showroom and simultaneously see it digitally applied in the 3D model of their future home, for an immersive and reassuring shopping experience.

Frequently Asked Questions

3D rendering eliminates the abstraction of technical floor plans. It allows you to perceive the actual dimensions of the furniture, the brightness of the spaces, and the harmony of the color and material combinations. It also allows you to make real-time changes to the spatial layout and finishes before starting production, saving time and construction costs.

We guarantee maximum accuracy because we include only the original three-dimensional CAD files supplied directly by our partner brands (Minotti, Poliform, Edra, etc.) in our 3D models, applying the actual textures of the physical samples in our Material Library. We also oversee the lighting design by simulating the actual light sources chosen for the project.

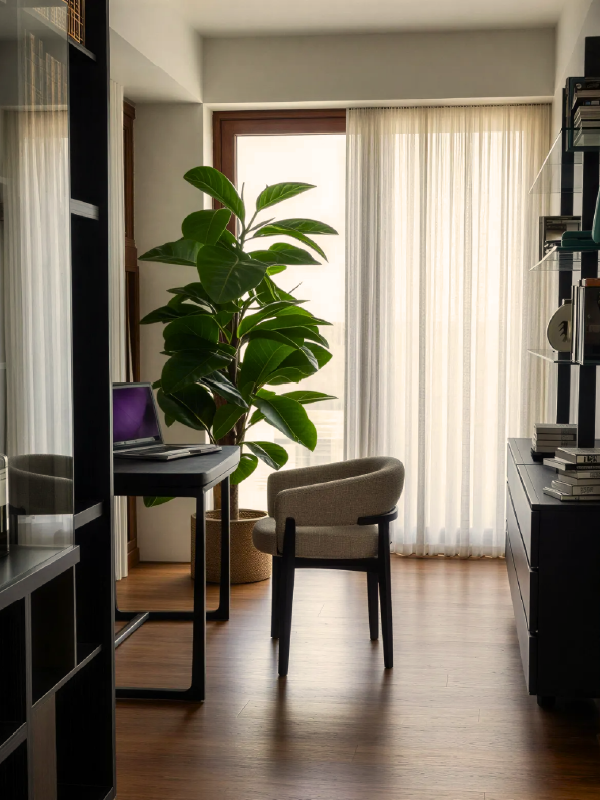
L’Ambiente acts as a technical partner for architectural firms, supporting them in the 3D modeling and rendering of their interior design projects. This allows external professionals to outsource a laborious phase while maintaining the highest visual quality for their clients.